

tucson traditional luxury architect based in the catalina foothills:
Designing site-responsive, bespoke traditionally-inspired residences anchored in craftsmanship, refined vernacular traditions, and panoramic Santa Catalina Mountain vistas.
revisiting the soul of tucson architectural design:
As a dedicated Tucson traditional luxury architect, SPIRAL ARCHITECTS honors the rich lineage of regional masterworks forged by visionary desert builders—from the romantic Spanish Colonial and revival estates designed by Josias Joesler and Merritt Starkweather to landmark desert sanctuaries like the Arizona Inn and Hacienda Del Sol. These historic properties celebrated deep portales, thick masonry walls, intimate entry courtyards, and deep human warmth, perfectly attuned to shade, shadow, and profound site response.
Our family has roots in Tucson dated to the early 1940s as owners of the Agua Caliente Ranch; we grew up here attending both University High School and the University of Arizona, and are driven to help revive Tucson’s celebrated vernacular design traditions.
Southern Arizona is home to exceptional modern and contemporary practitioners doing world-class work. While we deeply respect that design dialogue, our passion lies entirely on a distinct path. We design traditional architecture unapologetically—not as an exercise in nostalgia, but as a living, enduring craft. A mentor once shared a truth about building in the Sonoran Desert: pristine minimalist surfaces demand constant vigilance against the elements, whereas authentic three-coat plaster, hand-molded clay roof tiles, heavy adze-hewn timbers, and regional stone embrace the harsh desert climate, accepting a rich patina that only grows more beautiful with time.
SPIRAL ARCHITECTS designs for endurance. We pair modern interior openness and expansive, light-filled glass assemblies with robust, tactile regional materiality, creating custom residences that settle effortlessly into their mountain and valley settings.
SPIRAL ARCHITECTS offers an authentic focus. We design bespoke Catalina Foothills and Tucson residences for clients who seek quiet luxury, architectural depth, and the enduring grace of Mediterranean, Provençal, Spanish Colonial, and Arizona Territorial traditions.
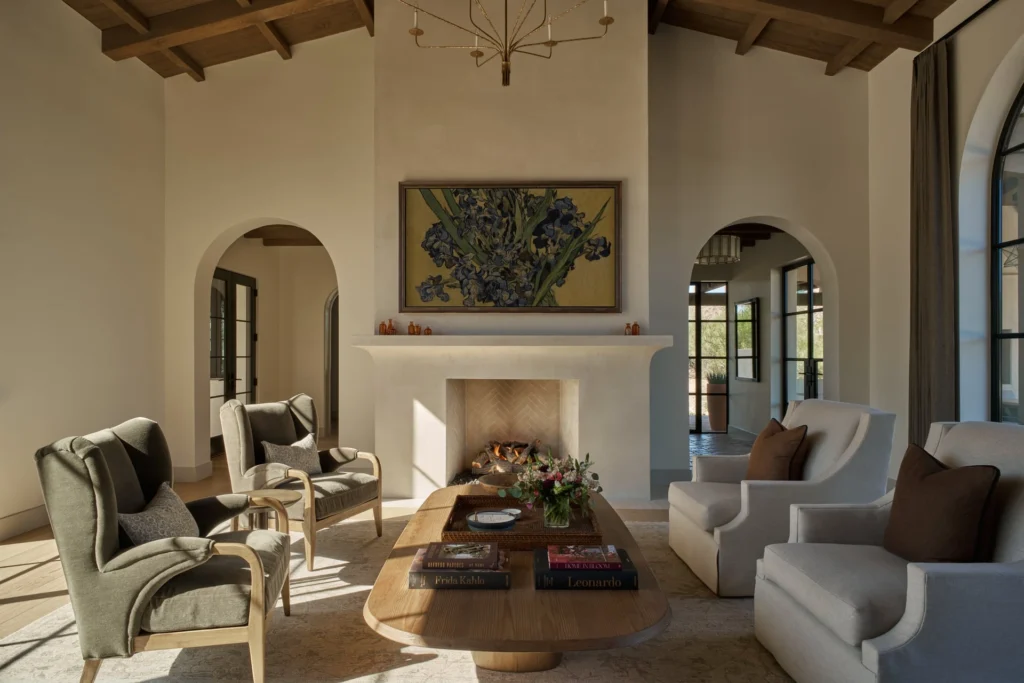
Intimate Architectural Scale: Hand-hewn ceiling timbers, deeply recessed arched openings, and carefully proportioned rooms that feel grounded, human-scaled, and deeply welcoming against the desert light.
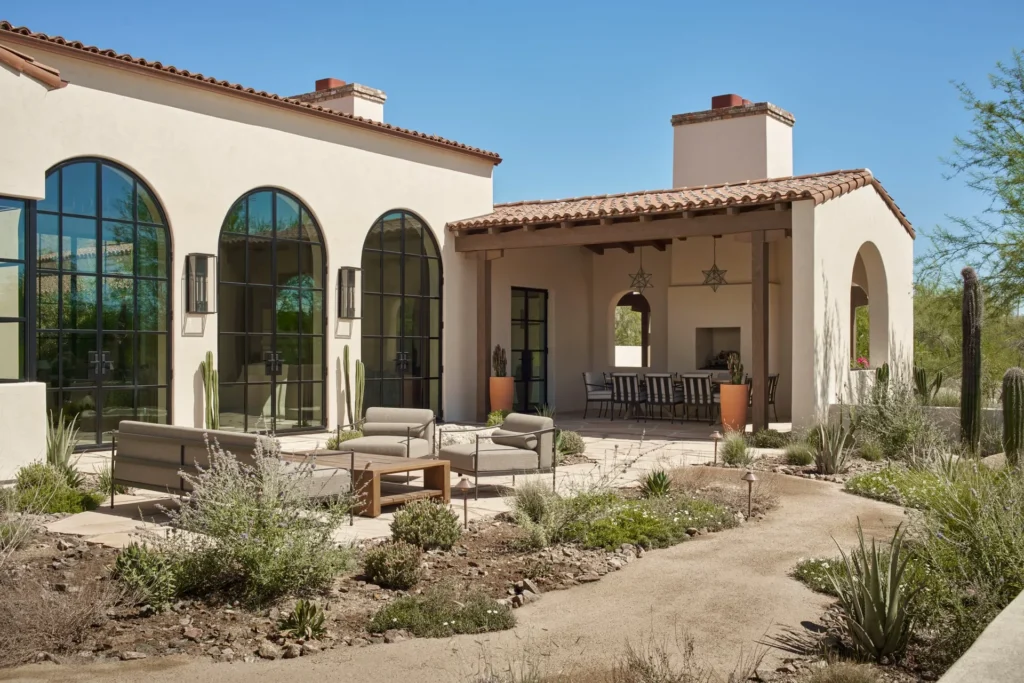
Materiality That Ages with Grace: Authentic three-coat plaster, hand-molded clay barrel tiles, rough-sawn wood, and regional fieldstone that weather naturally, developing a rich patina over decades.
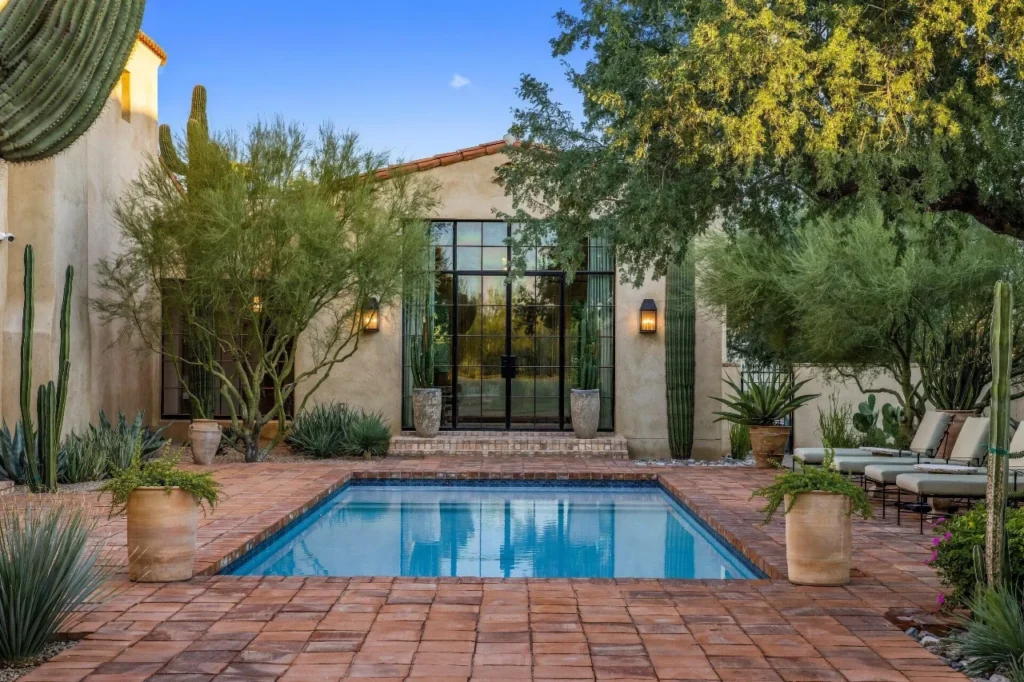
Romantic, Layered Desert Courtyard Gardens:Private walled courtyards, soft brick and stone paving, and sheltered water elements designed to temper the Sonoran heat while framing dramatic Santa Catalina Mountain vistas.
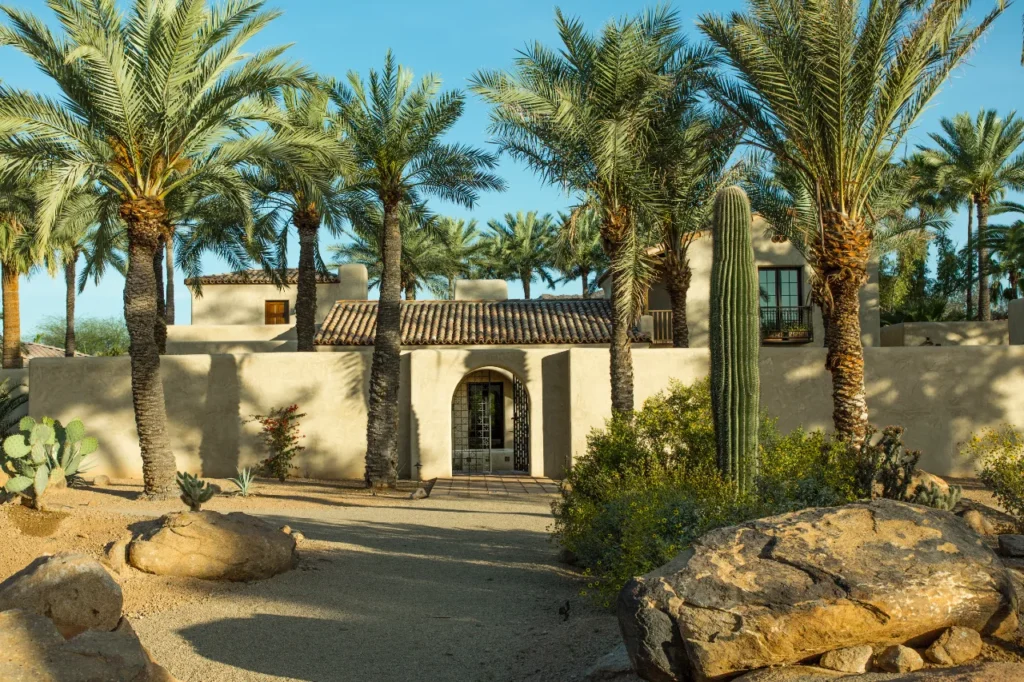
Honoring Tucson’s Architectural Heritage: Inspired by the enduring craft of early Catalina Foothills estates, our custom homes bridge historic Southwestern romance with effortless modern luxury.
designing across the old pueblo & southern arizona:
Whether during the seventeen years we practiced with our preceding firm, or our thirteen years as SPIRAL ARCHITECTS, we’ve worked across the most prominent neighborhoods in Arizona. From complex historic renovations and substantial additions to ground-up estates on expansive multi-acre parcels, we bring an intimate command of Paradise Valley’s unique zoning and hillside ordinances, paired with a deep reservoir of regionalist design principles.
- Catalina Foothills
- Sam Hughes
- Oro Valley
- Tanque Verde Valley
- Elin Ranch
- Agua Caliente
- The Foothills
- Pima Canyon/Sin Vacas
- Jokake Camelback
- El Encanto
- Colonia Solana
- San Clemente
- Tucson Mountains
- Starr Pass
- Tubac / Tubac Country Club
- Patagonia / Elgin
clients who hire us as their tucson architect:
- Value our “principal only” approach to executing our projects, from day one. Our practice delivery systems have been structured to allow architect Gene Kniaz to personally execute every aspect of a project from start to finish – the crafting of the design brief, to initial site plan/floor plan concept, through working drawings, and permit submittals, to project support during construction.
- Seek to leverage our extraordinary history and experience working on some of Arizona’s most important and internationally recognized traditionally-inspired homes, not to mention lessons gained from working on some of the larger celebrated hospitality projects in Arizona including the Royal Palms, Silverleaf Clubhouse, and Hermosa Inn.
- Think their projects should be “good neighbors”, and a credit to the larger Tucson community. Whether they seeking a more reserved Spanish Colonial or Provençal-inspired design, or something a bit more evocative such as an Ibizan resort-styled estate, we work very hard to insure that, through careful detailing, site design, and selection of materials seen and unseen, that our projects project integrity and quality – quietly and authoritatively.
- Believe as we do in the importance of material and craftsmanship in pursuing a design and construction that speaks to the past, and seeks to honor it while maintaining standards of longevity, durability and performance. We understand that the craftspeople who build our designs are critical to their success, and we value the skill they bring to the work.
- Enjoy our ability to tailor our efforts to their goals: whether a renovation, or new build, we’re happy to collaborate with interior designers, landscape architects, and general contractors they bring to the table, or help find the right team members to move a project forward. If a “one stop shop” approach is desired, we can provide interior design services and hardscape/site plan design to help facilitate that as well.
FAQs:
Navigating residential design in Southern Arizona requires deep familiarity with local municipal and county codes. In the Catalina Foothills, projects are often subject to Pima County’s Hillside Development Overlay Zone (HDZ), strict natural slope calculations, native plant preservation ordinances, building height limits, and view-corridor restrictions. Decades of custom residential experience allow us to work seamlessly with county and city planning staff, turning complex site and zoning constraints into exceptional architectural advantages.
While the core of our work focuses on bespoke “ground-up” custom estates, we also take on select transformations, additions, and historic restorations. When a property possesses architectural integrity, historic character, or exceptional “bones”—such as classic Joesler-era adobe or mid-century masonry homes—we take great pride in revitalizing and expanding these legacy residences to meet modern standards of luxury while preserving their historic soul.
Prime view parcels in the Catalina Foothills and established Tucson neighborhoods are finite and rarely come to market. When evaluating an existing property, we guide you through a thorough feasibility assessment: analyzing structural integrity, zoning envelopes, grandfathered setback advantages, and the cost-to-value ratio of preserving versus rebuilding. We help you understand exactly what is gained or lost architecturally and financially before making a commitment.
Our fee structures are tailored to the unique scope, scale, and complexity of each project. Key factors include whether the build is new construction or an intricate renovation, site characteristics (such as hillside slope, grading, and access), and the level of custom interior and exterior detailing required. We provide a transparent, comprehensive fee proposal following an initial consultation and site evaluation, which you can easily schedule using our contact link below.
let's talk about your vision for a home in The Old Pueblo!
Via the button below, you can schedule an on-site design briefing (or Zoom) with Gene Kniaz to discuss where you’re at now, and where you’d like to be in future. During the meeting sign-up process, you can send along any information you have and would like to share; the more info we have up front, the more helpful we can be in that first meeting.Thank you very much for finding us, and we look forward to talking to you about your dreams and aspirations for life here in Tucson!