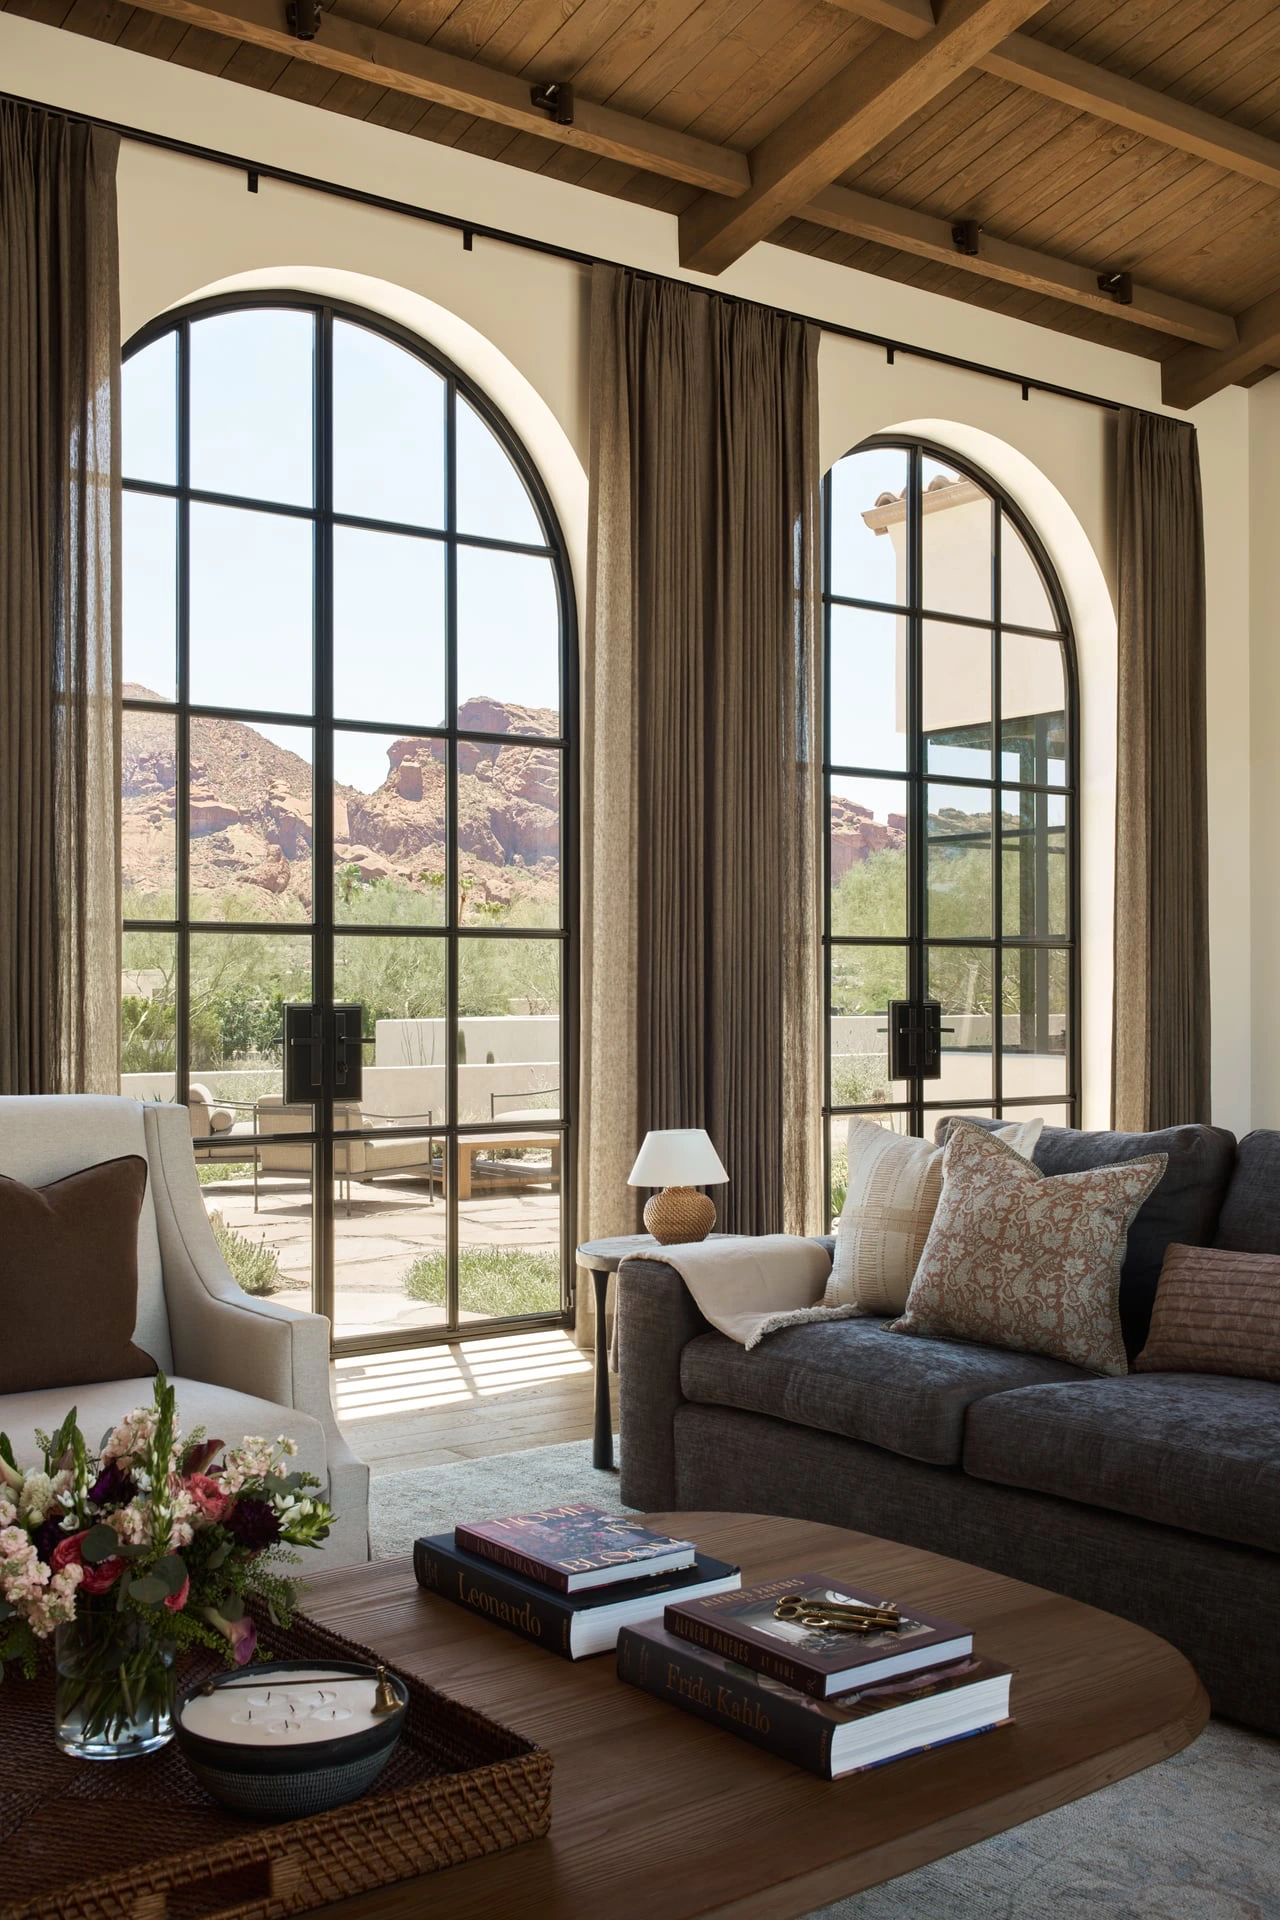
Conceived as a refined response to the Sonoran landscape, this custom Paradise Valley Spanish courtyard home balances traditional Mediterranean proportions with open, light-filled interior volumes. Designed to replace a low-slung original ranch house whose deep overhangs previously obstructed natural light and desert vistas, the new residence turns the traditional site relationship inside out—prioritizing sweeping views toward Camelback Mountain and seamless connections to outdoor living rooms.
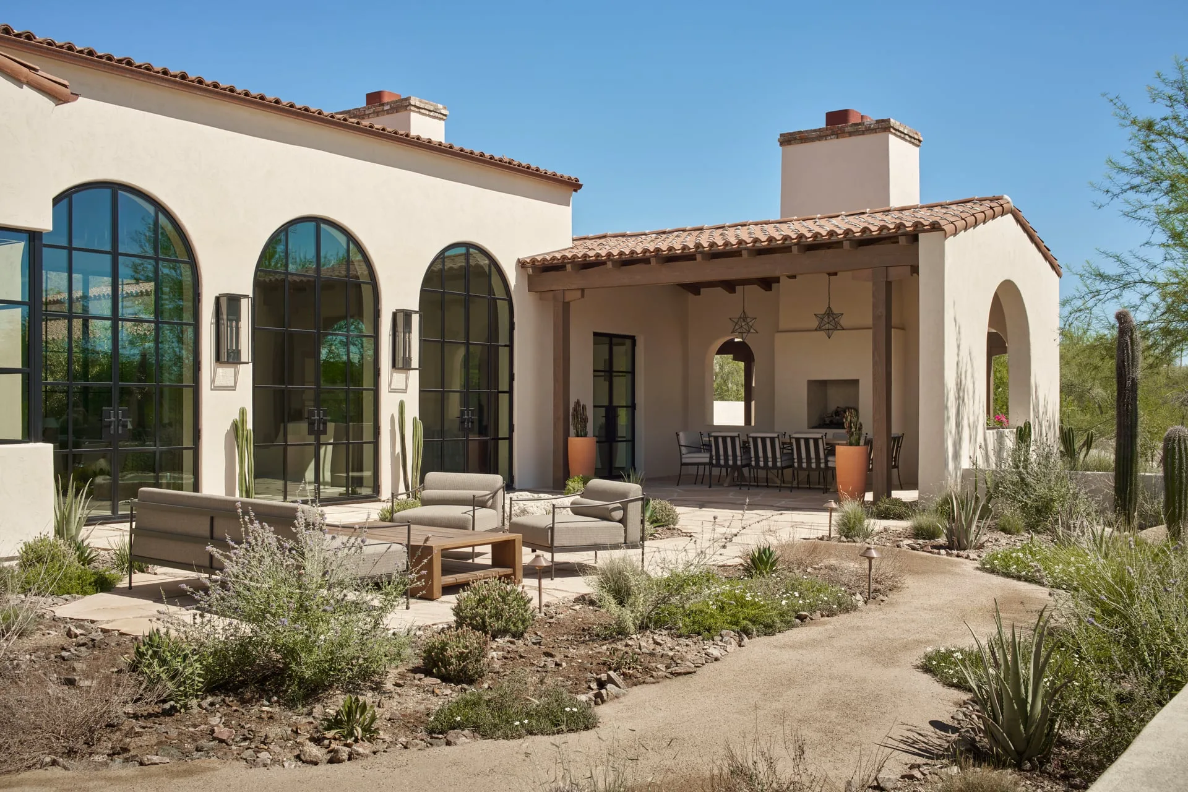
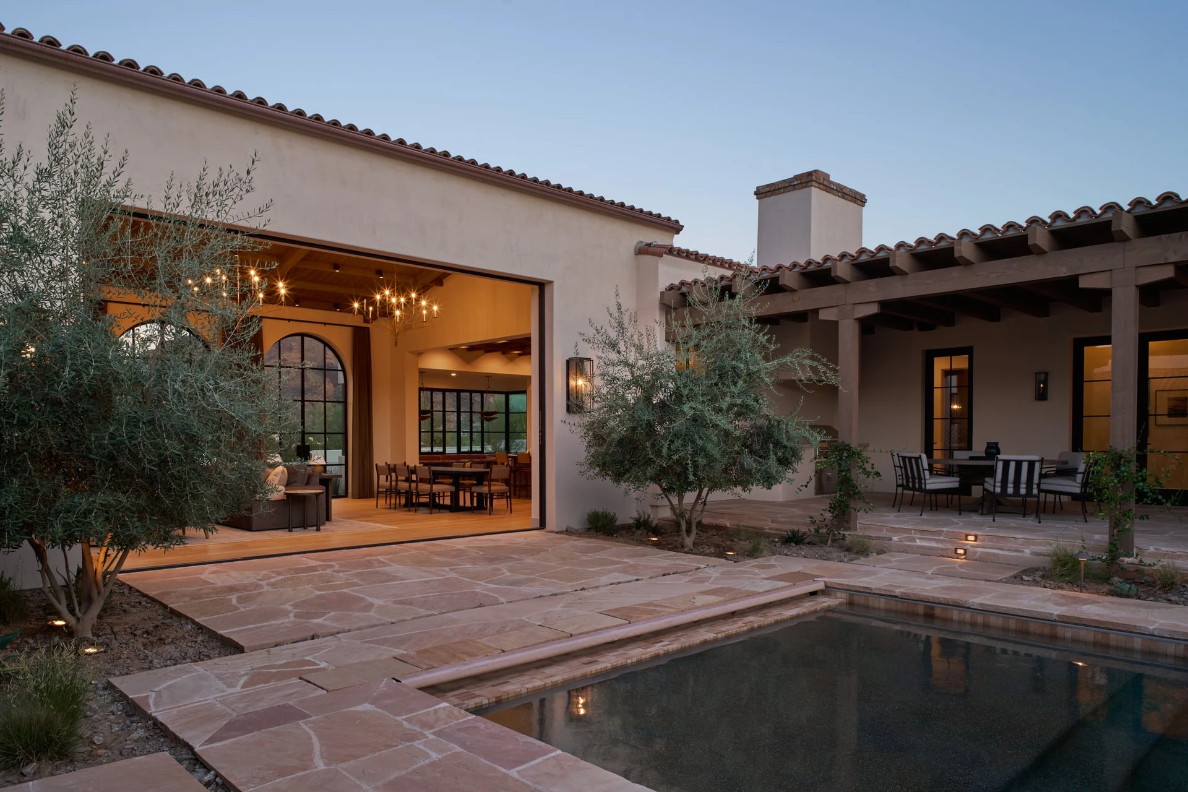
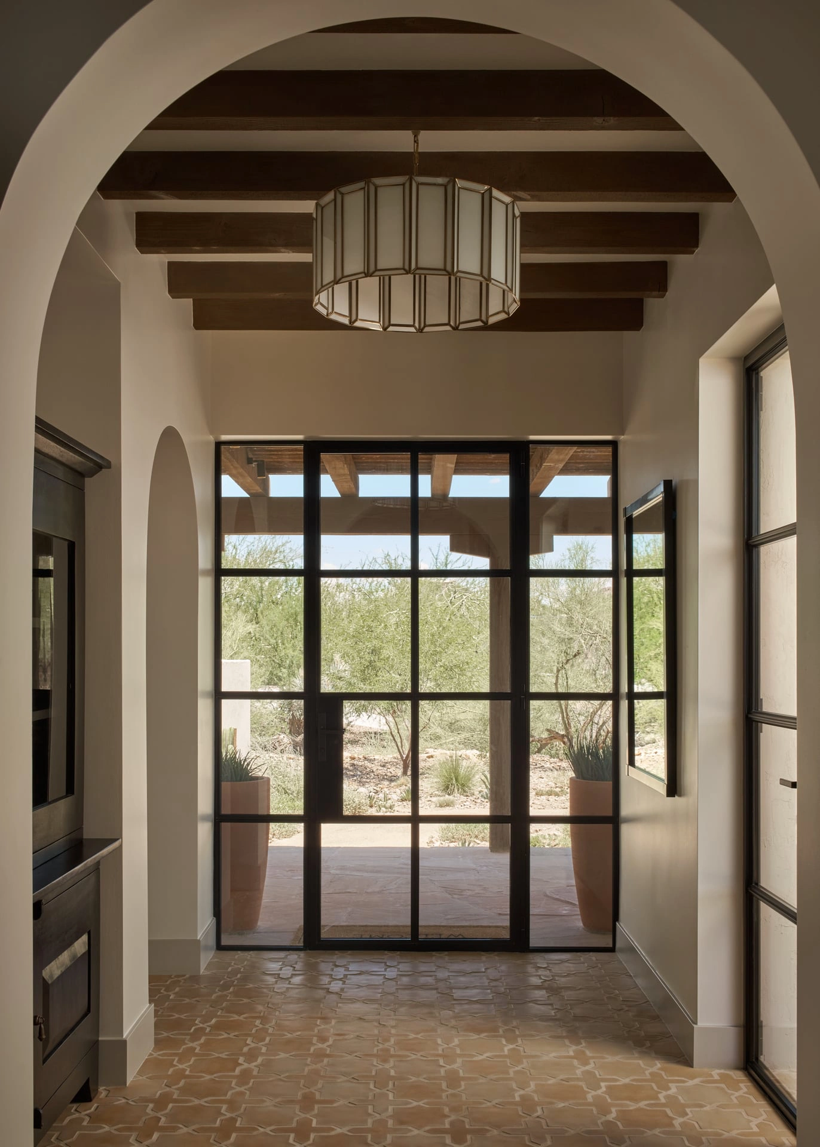
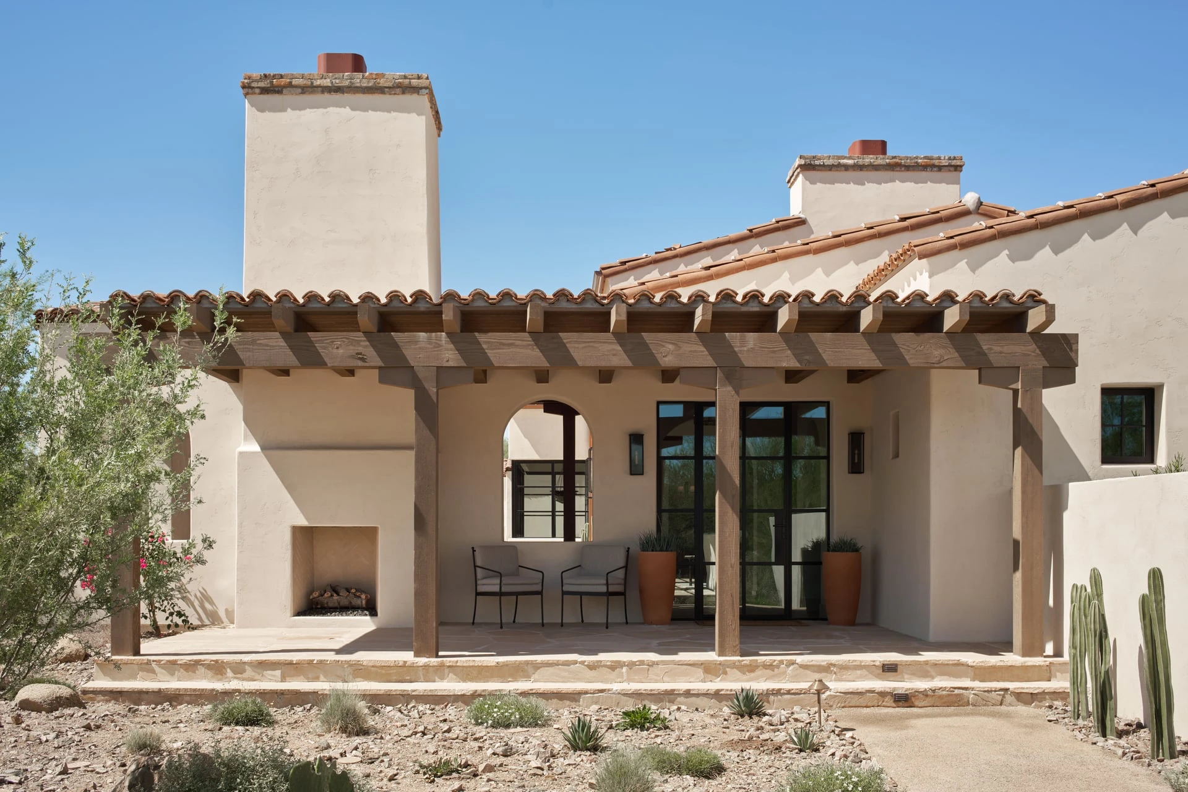
Arrival begins along a low-walled front courtyard that creates an inviting, semi-private transition from the street. An outdoor front porch, complete with a cozy wood-burning fireplace, sets a welcoming tone for guests while anchoring the home’s entry path. The architectural narrative centers around a primary Great Room where light and landscape take center stage. On the courtyard side, three massive 12-foot arched steel door assemblies frame unobstructed views of Camelback Mountain to the southeast, while expansive multi-slide glass doors opposite open directly to a pool portico and an outdoor dining loggia equipped with an outdoor kitchen.
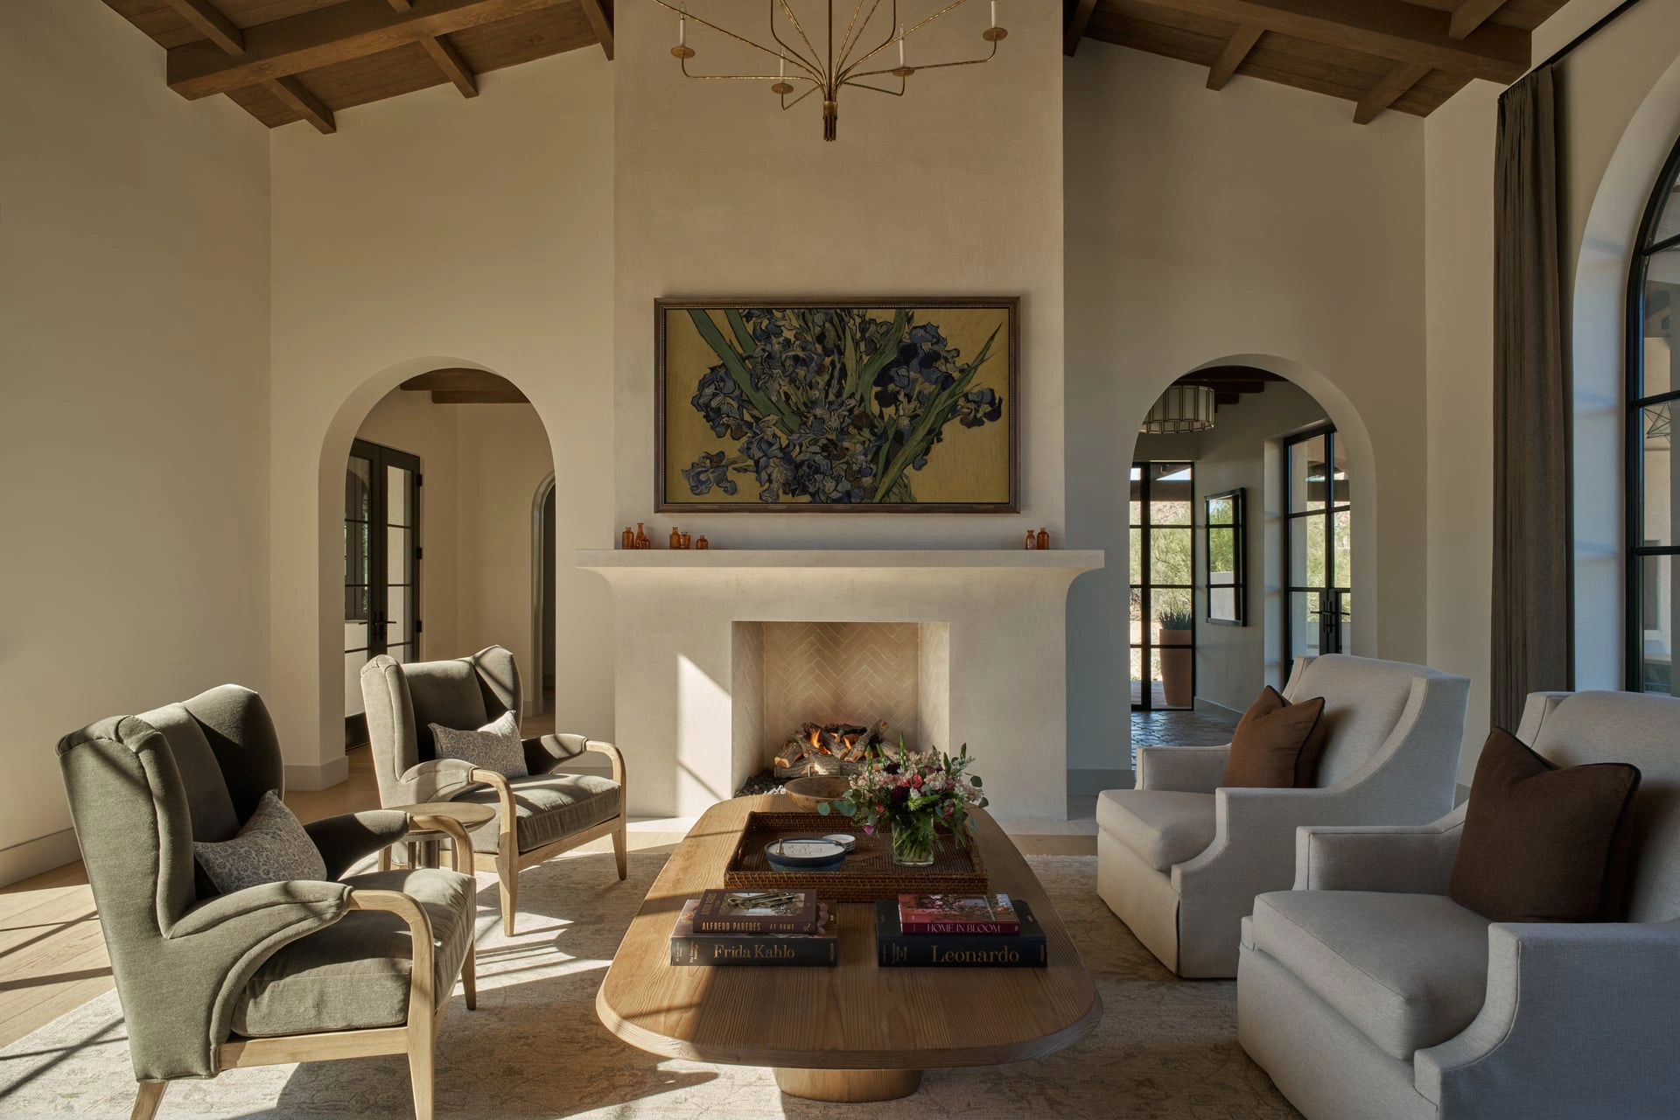
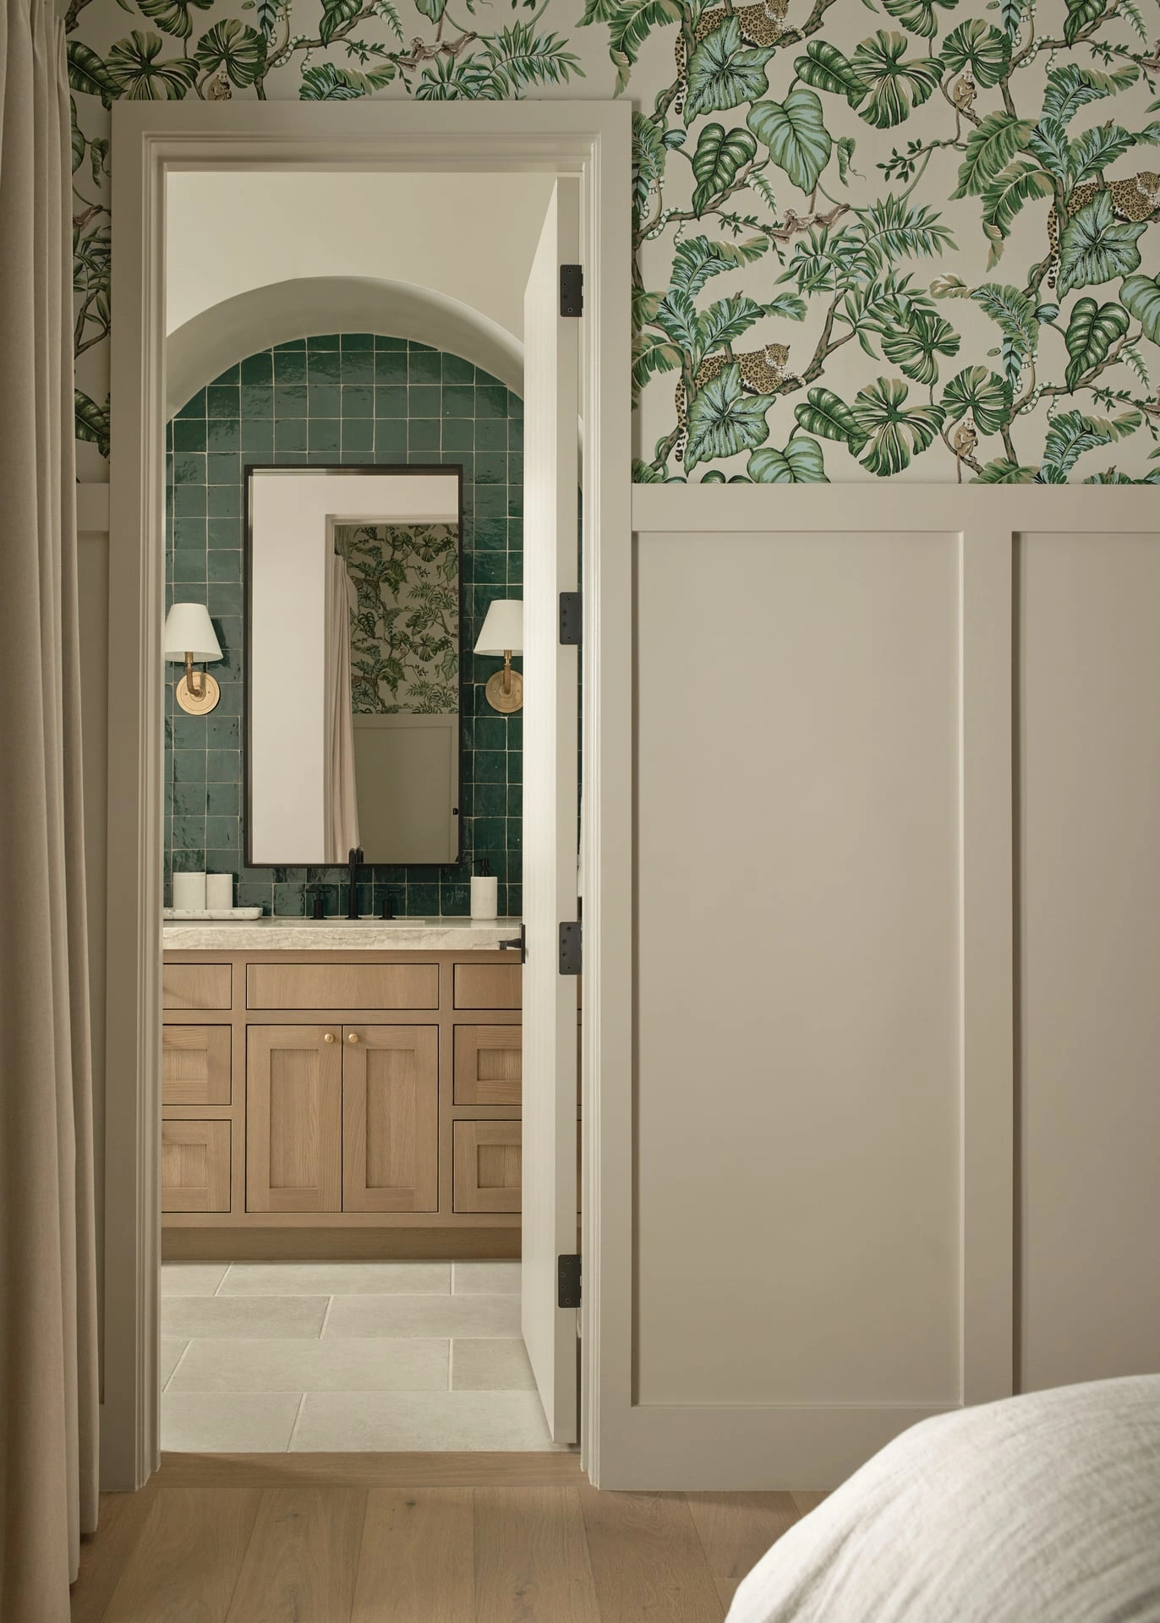
Inside, spatial transitions are crafted with theatrical intent. Looking from the primary suite corridor through the Great Room, a generously scaled, arched opening frames the kitchen and breakfast nook like a domestic proscenium—imparting a sense of warmth and drama. Thoughtful interior architecture continues into the service spaces, including a custom butler’s pantry detailed with tongue-and-groove wall paneling and open floating shelves fitted with delicate brass gallery rails. Secondary en-suite baths feature handcrafted glazed Zellige tiles, custom vanity cabinetry, and brushed brass sconces.
Every structural detail celebrates authentic regional craft. Overhead, exposed timber ceiling structures display custom column capitals—a unique hybrid blending classic Spanish Colonial “pecho de paloma” details with crisp, Ibiza-inspired bracket geometries. Outdoors, warm flagstone paving surrounds a central pool and spa flanked by timber-framed loggias, creating a private walled oasis that honors the timeless spirit of Arizona courtyard living.
Key Architectural Features & Craft Details:
• Low-Walled Front Courtyard: A semi-private arrival court featuring an integrated outdoor entry fireplace and winding pedestrian approach.
• 12-Foot Arched Steel Doors: Custom dark-framed steel door assemblies framing expansive, unobstructed views of Camelback Mountain.
• Dual-Aspect Great Room: Multi-slide glass doors on the pool elevation paired opposite arched steel doors to deliver continuous cross-ventilation and natural light.
• Proscenium Kitchen Opening: A lowered ceiling transition and broad archway creating a cozy, framed culinary zone visible across the Great Room.
• Custom Butler’s Pantry: Full-height vertical beadboard paneling with floating timber shelves accented by custom brass gallery rails.
• Handcrafted Tile & Finishes: Secondary en-suite bathrooms lined in deep green Zellige tiles, paired with marble countertops and warm wood vanities.
• Hybrid Column Capital Detailing: Custom timber post capitals merging classic Spanish Colonial “pecho de paloma” profiles with clean Ibiza vernacular lines.
• Authentic Tile & Stone: Hand-made barrel tile roof assemblies, exposed rafter tails, and natural Arizona flagstone pool decking.
Design & Construction Team:
General Contractor: Blackhawk Building Company
Interior Design: Studio V Interiors
Landscape Architect: The Green Room Landscape Architecture
Photos: Austin LaRue
Status: Completed Winter 2025
courtyard colonial two
spanish colonial courtyard home in paradise valley
Explore more examples of our approach to custom residential design here.